Melissa Chamberlain

BEDS3
BATHS2 full 1 partial
SQUARE FEET3,167
MLS#10773012
STATUSActive
PROPERTY TYPEResidential - Single Family
SUBDIVISIONToccoa River Overlook
NEIGHBORHOODBlue Ridge
Property Description
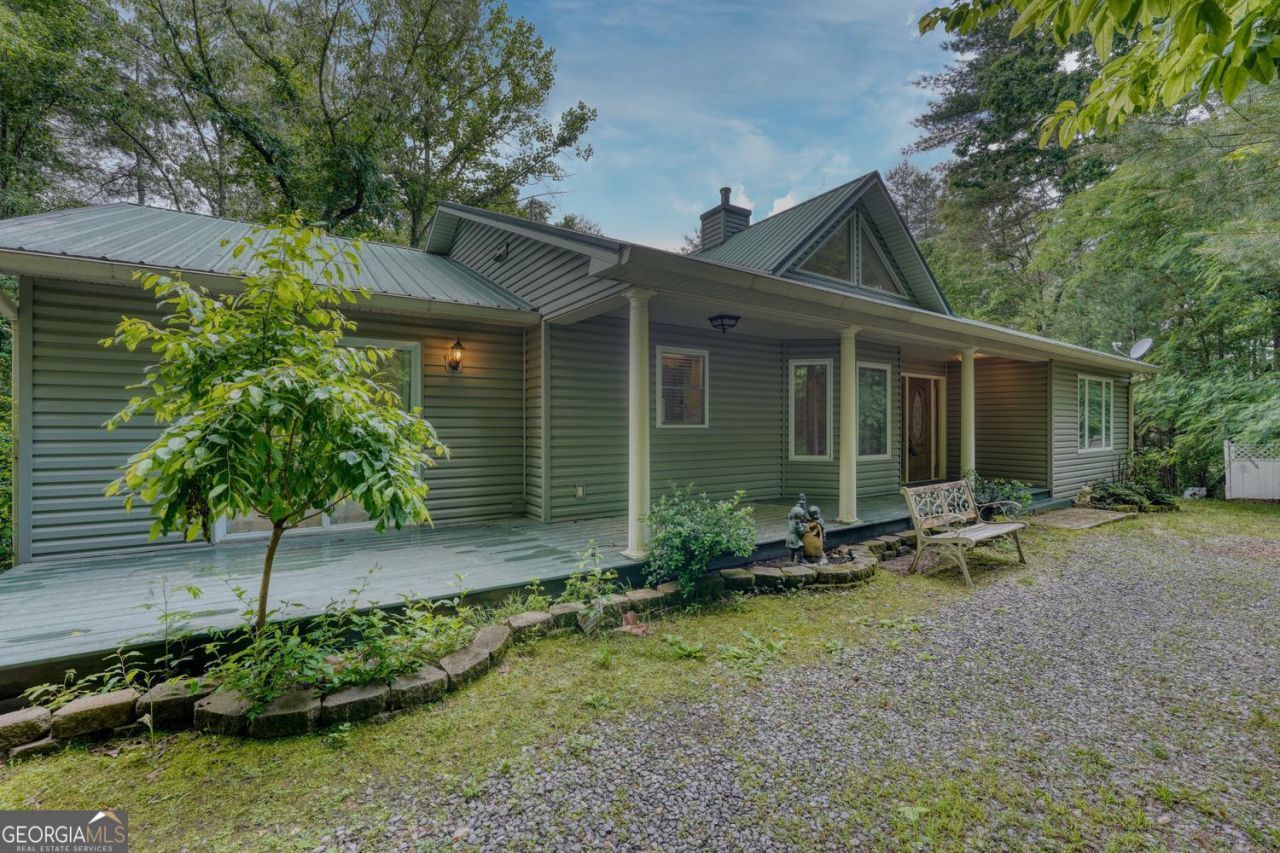
Welcome to your private Blue Ridge escape! Nestled on 1.93 private acres with an additional lot included, this move-in ready 3-bedroom home offers over 3,100 square feet of living space featuring fresh interior paint, beautiful hardwood floors, granite countertops, and soaring ceilings filled with natural light. Just minutes from the Toccoa River and Downtown Blue Ridge, you'll enjoy easy access to shopping, dining, hiking, and outdoor adventures while still coming home to peace and privacy. Whether you're searching for a full-time residence, mountain retreat, or investment opportunity, 61 Amelia Lane is the perfect place to call home.3 miles to the Toccoa valley campgrounds for tubing/kayaking 6 miles to the Toccoa Riverside Restaurant 18 miles to downtown Blue Ridge or Blairsville A few miles along RT 60 to the Benton MacKaye hiking trail to the swinging bridge Close to the Appalachian Trail Close to the Fish hatchery on Rt 60 7 miles to Morganton Boat Launch and Beach and picnic area multiple fishing spots along Dial road within a mile 3 mins to Van Zandt's Breakfast/Burger under 3 miles to The Mill at Noontootla with live music on Fridays. 5 miles from the Sandy Bottom Recreation Area w/ boat launch on the Toccoa River
Property Features
Property Type: Residential - Single Family
Basement: Yes
Basement: Bath Finished, Bath/Stubbed, Concrete, Finished
Cooling: Central Air
Fireplaces: 1
Garage: 2
Heating: Central
Home Style: Traditional
Lot Size: 1.93 Acres
Roof Type: Metal
Stories: 2.0
Taxes: $0
Year Built: 2003
Feature Descriptions
Additional Rooms: Family Room, Laundry
Appliances: Dryer, Microwave, Refrigerator, Washer
Days on Site: 67
Dining Room: Separate Room
Exterior: Vinyl Siding
Fireplace Type: Gas Log
Flooring: Hardwood
Foundation: Slab
Interior: High Ceilings, Master On Main Level
Kitchen: Breakfast Area, Kitchen Island, Pantry
Parking Notes: Garage
Security Features: Smoke Detector(s)
Sewer: Septic Tank
Topography: Private, Sloped
Utilities: High Speed Internet
Vegetation: Partially Wooded, Wooded
Water: Shared Well
Window Features: Double Pane Windows
Local Schools
High School: Fannin
Middle School: Fannin
Elementary School: East Fannin
Listed By / Shown By
Listed By
Agency Name: RE/MAX Town & Country
Agency Phone: 706-478-2941
Shown By
Agent Name: Melissa Chamberlain
Agent Phone: (770) 542-9886
Agency Title: Crye-Leike Real Estate Services

Source: GAMLS
Estimate Your Payment
Estimated Payment
$ 1,182.85 per month $1,045.79 Principal & Interest $0.00 Property Tax (data not provided by mls) $137.05 Homeowner's InsuranceChange Payment Information
Privacy Policy / DMCA Notice / ADA Accessibility


This site is hosted, designed and copyright
© 1994 - 2026 by
Delta Media Group, Inc. -- Patent Pending --
Agent License Information: Georgia
61 Amelia Lane | MLS# 10773012
This single family home located at 61 Amelia Lane, Blue Ridge, GA 30513 is currently listed for sale with an asking price of $469,900. This property was built in 2003 and has 3 bedrooms and 2 full and 1 partial baths with 3167 sq. ft. Amelia Lane is located in the Toccoa River Overlook subdivision. Search Toccoa River Overlook real estate on melsellsnorthga.crye-leike.com today.